
<-- style PDP --> 107-40 Oaklands Avenue, Toronto - Condo Apt for sale for $1,699,000
  • new
  • for sale

107-40 Oaklands Avenue

Toronto, Ontario, M4V 2Z3 - Yonge-St. Clair

$1,699,000

  • Neighbourhood

    Yonge-St. Clair

  • Major Intersection

    Avenue Rd & Cottingham St

  • Listed Since: 5 day(s)

  • Last update: today

Overview

  • Property Type

    Condo Apt, 2-Storey

  • Bedrooms

    2

  • Bathrooms

    3

  • Square Feet

    1600-1799

  • Exposure

    East

  • Total Parking

    1 Underground Garage

  • Maintenance

    $2,588

  • Taxes

    $6,153.35 (2025)

  • Balcony

    Terr

Property Description

Property description for 107-40 Oaklands Avenue, Toronto

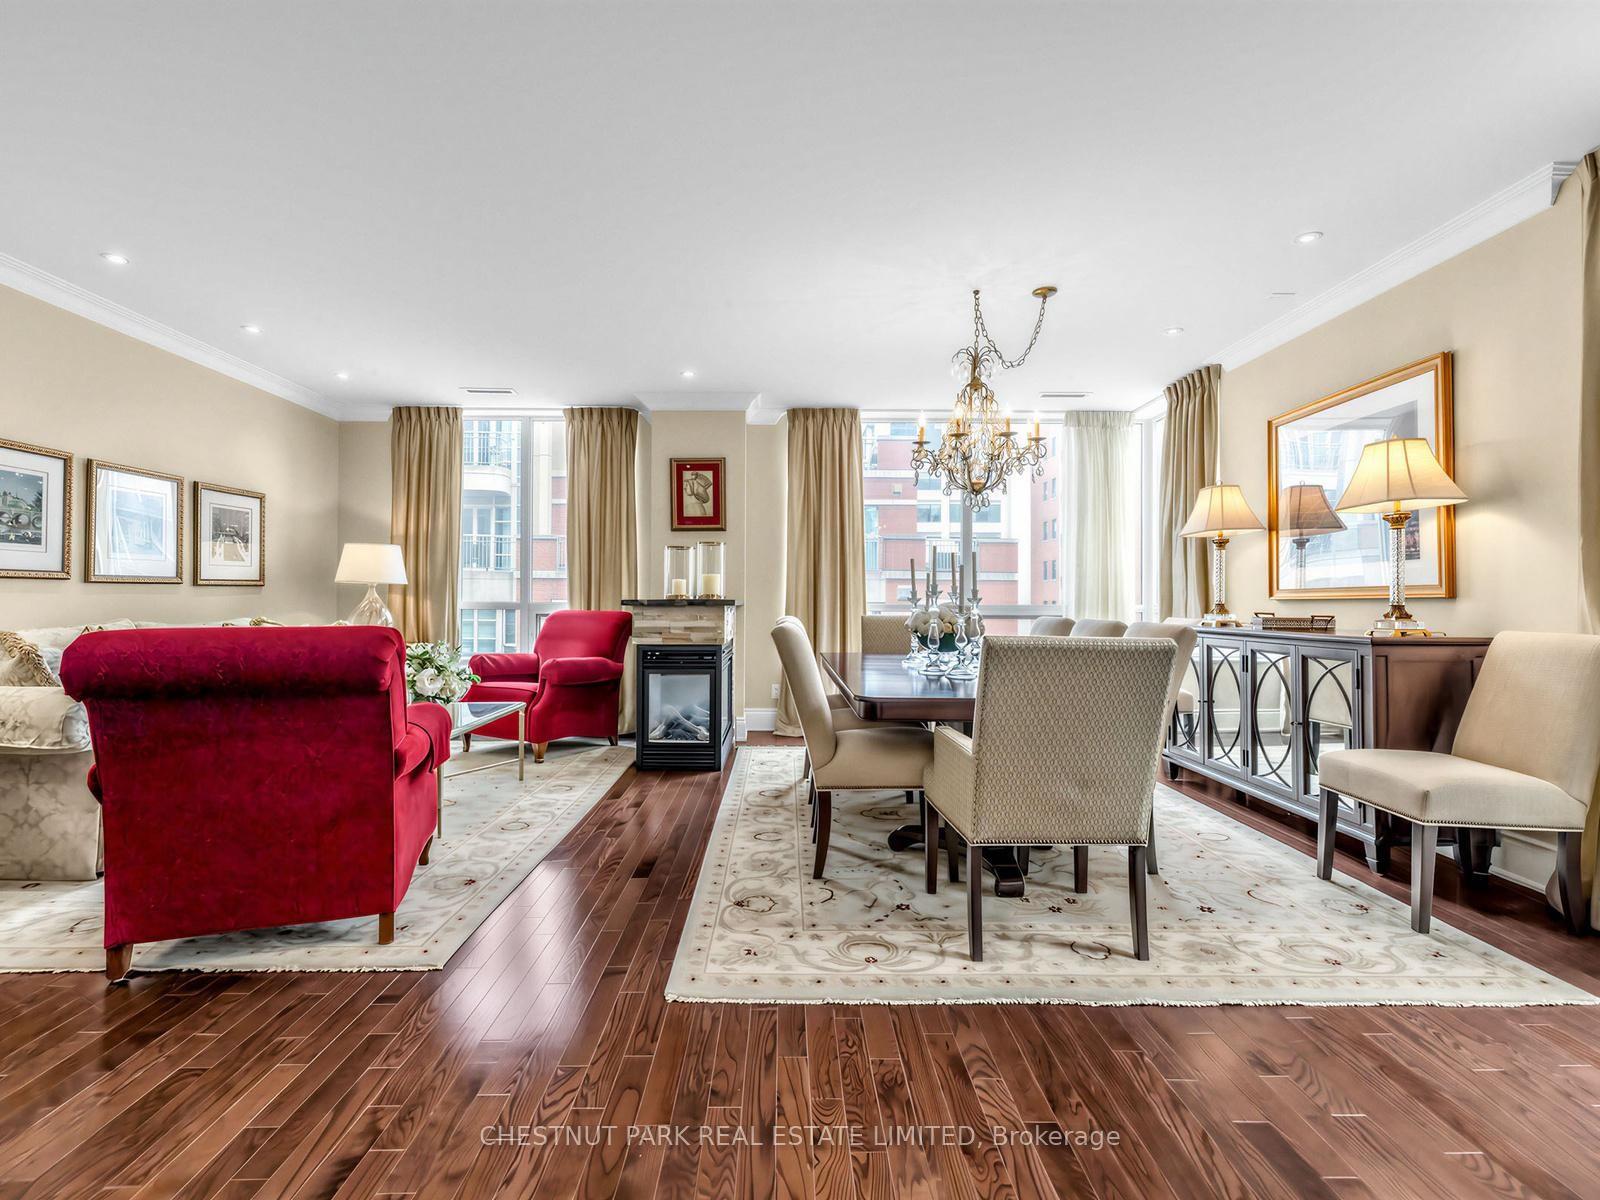

Luxury living at The Oaklands, an award-winning modernist gem by renowned Architect Macy Dubois, recipient of the "The Canadian Architect" award of excellence and the Governor General's Medal for Architecture for The Oakland. This expansive 2-storey townhouse-style suite offers 1,722 SF plus oversized & intimate approx 492 SF, rarely available East facing, Terrace tucked into a quiet, tree-lined enclave in Summerhill, steps from Avenue and Cottingham. Scandinavian-inspired open concept design emphasizing simplicity, functionality and a strong connection to nature with panoramic windows and 2 direct terrace walk-outs. Neutral palettes and abundant wood bring warmth and maximize light. The chef's kitchen is a showpiece with Scavalini custom cabinetry and hand-picked lighting, Thermador appliances and a large island ideal for entertaining. A discreet main-floor locker room/pantry and a convenient 2-piece powder room enhance the ground level. The primary suite flows from its dressing area with wall-to-wall custom closets & organizers, to an oversized bedroom with architectural lighting. The spa-inspired 5 PC ensuite delivers with its stand-alone soaker tub, it's oversized glass shower stall and never-ending countertop with double sink, all delivered with materials that further connect this living space to the earth. A generous second bedroom includes a built-in desk and cabinetry. The 3 PC bath on the upper level leads to a tucked laundry room. This suite includes parking and ensuite locker. A rare opportunity to own a serene, architecturally significant urban oasis. NOTE: the Other Room is the Dressing Room and the other one is the Outdoor Terrace offering a very private "L" shaped setting, You're a 6 min walk to the Summerhill station and 10 min walk to Bloor & Avenue Rd. This is a prime location for dining with destinations like Scaramouche and Terroni, while the best of Yonge & Summerhill are moments away. And the Cottingham Tennis Club will keep you active.

Listed by BOSLEY REAL ESTATE LTD.

  • MLS #

    C13585246

  • Sq. Ft

    1600-1799

  • Sq. Ft. Source

    MLS

  • Year Built

    31-50

  • Basement

    None

  • View

    n/a

  • Garage

    Underground, 1 spaces

  • Parking Type

    Owned

  • Locker

    Ensuite

  • Pets Permitted

    Yes-with Restrictions

  • Exterior

    Brick

  • Fireplace

    N

  • Security

    n/a

  • Elevator

    n/a

  • Laundry Level

    Upper

  • Building Amenities

    Bbqs Allowed,Car Wash,Concierge,Elevator,Visitor Parking

  • Maintenance Fee Includes

    Parking, Water

  • Property Management

    Meritus Prop Mgmt - William.Yu@themeritusgroup.ca

  • Heat

    Forced Air

  • A/C

    Central Air

  • Water

    n/a

  • Water Supply

    n/a

  • Central Vac

    Y

  • Cert Level

    n/a

  • Energy Cert

    n/a

  • Foyer

    2.45 x 2.52 ft Main level

    Tile Floor, Double Closet, 2 Pc Bath

  • Living

    3.87 x 6.01 ft Main level

    Heated Floor, Open Concept, W/O To Terrace

  • Dining

    2.41 x 3.01 ft Main level

    Heated Floor, Open Concept, W/O To Terrace

  • Kitchen

    2.43 x 5.49 ft Main level

    Heated Floor, Stainless Steel Appl, B/I Appliances

  • Locker

    2.27 x 3.21 ft Main level

    Tile Floor, Separate Rm, B/I Shelves

  • Primary

    3.37 x 5.86 ft 2nd level

    hardwood floor, W/W Closet, 5 Pc Ensuite

  • 2nd Br

    2.82 x 5.21 ft 2nd level

    hardwood floor, Double Closet, 3 Pc Bath

  • Laundry

    2.18 x 3.96 ft 2nd level

    Tile Floor, Separate Rm, B/I Shelves

  • Other

    1.53 x 4.07 ft 2nd level

    hardwood floor, W/W Closet, Open Concept

  • Other

    6.71 x 7.91 ft Main level

    Wood Floor, East View

  • MLS #

    C13585246

  • Sq. Ft

    1600-1799

  • Sq. Ft. Source

    MLS

  • Year Built

    31-50

  • Basement

    None

  • View

    n/a

  • Garage

    Underground, 1 spaces

  • Parking Type

    Owned

  • Locker

    Ensuite

  • Pets Permitted

    Yes-with Restrictions

  • Exterior

    Brick

  • Fireplace

    N

  • Security

    n/a

  • Elevator

    n/a

  • Laundry Level

    Upper

  • Building Amenities

    Bbqs Allowed,Car Wash,Concierge,Elevator,Visitor Parking

  • Maintenance Fee Includes

    Parking, Water

  • Property Management

    Meritus Prop Mgmt - William.Yu@themeritusgroup.ca

  • Heat

    Forced Air

  • A/C

    Central Air

  • Water

    n/a

  • Water Supply

    n/a

  • Central Vac

    Y

  • Cert Level

    n/a

  • Energy Cert

    n/a

  • Foyer

    2.45 x 2.52 ft Main level

    Tile Floor, Double Closet, 2 Pc Bath

  • Living

    3.87 x 6.01 ft Main level

    Heated Floor, Open Concept, W/O To Terrace

  • Dining

    2.41 x 3.01 ft Main level

    Heated Floor, Open Concept, W/O To Terrace

  • Kitchen

    2.43 x 5.49 ft Main level

    Heated Floor, Stainless Steel Appl, B/I Appliances

  • Locker

    2.27 x 3.21 ft Main level

    Tile Floor, Separate Rm, B/I Shelves

  • Primary

    3.37 x 5.86 ft 2nd level

    hardwood floor, W/W Closet, 5 Pc Ensuite

  • 2nd Br

    2.82 x 5.21 ft 2nd level

    hardwood floor, Double Closet, 3 Pc Bath

  • Laundry

    2.18 x 3.96 ft 2nd level

    Tile Floor, Separate Rm, B/I Shelves

  • Other

    1.53 x 4.07 ft 2nd level

    hardwood floor, W/W Closet, Open Concept

  • Other

    6.71 x 7.91 ft Main level

    Wood Floor, East View

Thinking of Selling?

Find Out Your Home’s Value in Today’s Market!

No Email or Signup is required to view your home estimate.

estimate your home value

Contact Manoj Kukreja

Sales Representative,
Century 21 People’s Choice Realty Inc.,
Brokerage
(647) 576 - 2100

Manoj profile avatar

Property History

Property history for 107-40 Oaklands Avenue, Toronto

This property has been sold 1 time before. Create your free account to explore sold prices, detailed property history, and more insider data.

Sign In / Register

Mortgage Calculator

This data is for informational purposes only.

Mortgage Payment per month

Principal Amount

Interest

Total Payable

Amortization

Amortization

Closing Cost Calculator

This data is for informational purposes only.

Closing Cost Total for this property

Total Cash flow for purchasing this property

Down Payment(%)*
Additional information

Provincial Land Transfer Tax

Ontario Land Transfer Tax Rebate

Toronto Land Transfer Tax

Toronto Land Transfer Tax Rebate

PST on CMHC Insurance Premium

Lawyer Fees

$2,825

Government Registration Fee's

$164

Title Insurance

Closing Cost Total

Total Cash flow for purchasing this property

Provincial Land Transfer Tax

Ontario Land Transfer Tax Rebate

Toronto Land Transfer Tax

Toronto Land Transfer Tax Rebate

PST on CMHC Insurance Premium

Lawyer Fees

$2,825

Government Registarion Fee's

$164

Title Insurance

Down Payment(%)*

* A down payment of less than 20% is permitted only for first-time home buyers purchasing their principal residence. The minimum down payment required is 5% for the portion of the purchase price up to $500,000, and 10% for the portion between $500,000 and $1,500,000. For properties priced over $1,500,000, a minimum down payment of 20% is required.

Thinking of Selling?

Find Out Your Home’s Value in Today’s Market!

No Email or Signup is required to view your home estimate.

estimate your home value

Contact Manoj Kukreja

Sales Representative, Century 21 People’s Choice Realty Inc., Brokerage
(647) 576 - 2100

Manoj profile avatar

Recent Sold Listings in Yonge-St. Clair, Toronto

Popular Cities